
KDX Residence Akihabara 304
Taito 2-chome, Taito-ku, Tokyo


Rental fees
Property features
 Balcony
 Bicycle parking
 Delivery box
 Elevator
Property information
KDX Residence Akihabara is a 57.83 m² 2LDK in Taito, with Naka-okachimachi and Shin-okachimachi stations both about a seven-minute walk away; Akihabara is around ten minutes on foot. Rent is ¥238,000 per month, plus a ¥15,000 management fee. The building has auto-lock entry, cameras, an elevator, delivery lockers and day-shift management. The photos show a multi-storey tiled building with planted frontage, though the street setting is quite built-up.
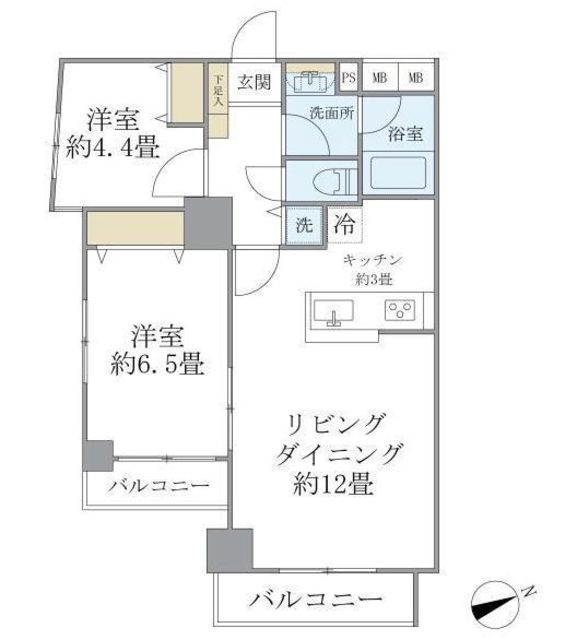
The plan puts the entrance, shoe storage, toilet, separate bathroom and washbasin together along one side, with the living-dining-kitchen area opening off the hall. The LDK is listed as 19.45 m², roughly 12 tatami, and occupies the far end of the apartment. A counter separates the kitchen from the living area. Two separate Western-style rooms sit along the other side: 10.46 m², about 6.5 tatami, and 7.19 m², about 4.4 tatami. That smaller room is below six tatami, despite the listing’s claim that every room meets that size.
The interior photos show pale wood flooring, white walls, recessed lighting and a bright, uncluttered feel, but little storage is visible beyond the listed closet. The counter kitchen has a gas-compatible range area and sink; a balcony opens from the main living space.
A practical layout for two people, but the smaller bedroom may feel tight as a full-time workspace or shared room. Bathroom reheating, dryer, air conditioning, indoor laundry, internet and bicycle parking are listed; pets require consultation.
*Additional transaction fees will apply




Other available units in this building
Application process
Schedule a Viewing
Book property tours at your convenience. Our bilingual agents will guide you through each location and answer all your questions.
Submit Application
Complete the rental application with our support. We help with documentation, guarantor requirements, and communicate with landlords.
Sign Contract & Pay Fees
Review and sign your lease agreement. We guide you through initial costs including deposit, key money, and agent fees.
Move In
Receive your keys and settle into your new home. We assist with utilities setup, resident registration, and neighborhood orientation.