
RESIDIA Sasazuka III 601
Honan 1-chome, Suginami-ku, Tokyo


This property is not available at the moment.
Find similarProperty features
 Auto lock
 Balcony
 Bath & WS separated
 Bicycle parking
 Delivery box
 Designer apartment
 Elevator
 Free internet
 Roof balcony
Property information
### Overview
Residia Sasazuka III offers a compact and thoughtfully designed living space in the vibrant neighborhood of Suginami-ku, Tokyo. Spanning approximately 40.67 m², this 1K unit caters to modern living standards with a host of amenities. Its location a short walk from Daitabashi, Sasazuka, and Shindaita Stations ensures excellent connectivity to the rest of Tokyo.
### Layout
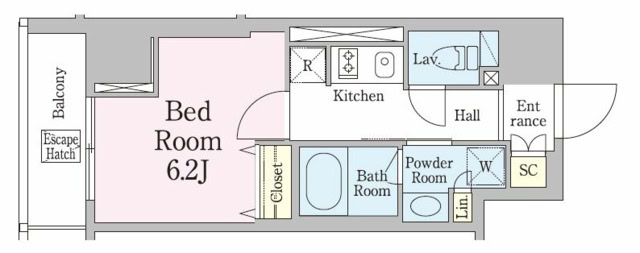
The apartment features a straightforward layout with a clear distinction between living spaces. The entrance opens to a combined living and kitchen area measuring around 15.3 m² with designated spaces for cooking and relaxation. Adjacent to this, a separate room, primarily used as a bedroom, provides a private space away from the main living area. The inclusion of a balcony adds to the functionality, offering an outdoor extension of the living space.
### Interior
The interior of the Residia Sasazuka III is modern with a minimalist design, featuring clean lines and light wood flooring that enhances the sense of space. The kitchen is equipped with a system kitchen including a gas stove, and the bedroom area is well-sized for single occupancy. Notable conveniences include air conditioning, a bathroom with dedicated utilities, and ample storage options like a shoe box and closet, making it well-suited for a young professional or a couple.
### Exterior
The building presents a contemporary façade with clean architectural lines, positioned in a quiet residential area. It includes advanced security features such as an auto-lock system
*Additional transaction fees will apply




Other available units in this building
Location
Lorem ipsum dolor sit amet, consectetur adipiscing elit, sed do eiusmod tempor incididunt ut labore et dolore magna aliqua. Ut enim ad minim veniam, quis nostrud exercitation ullamco laboris nisi ut aliquip ex ea commodo consequat. Duis aute irure dolor in reprehenderit in voluptate velit esse cillum dolore eu fugiat nulla pariatur. Excepteur sint occaecat cupidatat non proident, sunt in culpa qui officia deserunt mollit anim id est laborum.
Map
Application process
Schedule a Viewing
Book property tours at your convenience. Our bilingual agents will guide you through each location and answer all your questions.
Submit Application
Complete the rental application with our support. We help with documentation, guarantor requirements, and communicate with landlords.
Sign Contract & Pay Fees
Review and sign your lease agreement. We guide you through initial costs including deposit, key money, and agent fees.
Move In
Receive your keys and settle into your new home. We assist with utilities setup, resident registration, and neighborhood orientation.
