
Park Sphere Ushigome Kagurazaka 809
3-3 Minamiyamabushicho, Shinjuku-ku, Tokyo


This property is not available at the moment.
Find similarProperty features
 Auto lock
 Balcony
 Bath & WS separated
 Delivery box
 Elevator
 Floor heating
 Pet allowed
 Walk-in closet
Property information
**Overview:**
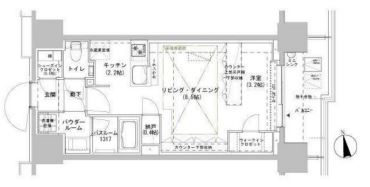
Located in the vibrant district of Shinjuku-ku, the Park Sphere Ushigome Kagurazaka offers a compact yet well-designed studio apartment spanning approximately 40.01 square meters. This property is ideally situated just a short walk from Ushigome-yanagichō, Kagurazaka, and Akebonobashi Stations, making it a convenient choice for daily commuters or those who enjoy the hustle and bustle of Tokyo.
**Layout:**
The studio layout is efficiently designed to maximize the use of space. The main living area, which doubles as a sleeping space, is neatly arranged to accommodate essential furniture without feeling cramped. The inclusion of a walk-in closet provides ample storage, a rare find in many studio apartments. The kitchen, though compact, is a functional system kitchen with modern appliances and a grill. Additionally, the separation of the bath and toilet adds an element of privacy and convenience.
**Interior:**
The interior of the apartment features sleek flooring and contemporary fixtures, creating a modern and inviting atmosphere. The space is equipped with air conditioning and floor heating, ensuring comfort throughout the seasons. The presence of a bathroom dryer and a reheating function adds a touch of luxury and practicality. Furthermore, the dedicated laundry area within the unit is a thoughtful addition for urban living.
**Exterior:**
The building’s exterior presents a clean and modern facade, reflecting the contemporary lifestyle it offers. Residents benefit from the security of an auto-lock system and the convenience of
*Additional transaction fees will apply




Other available units in this building
Application process
Schedule a Viewing
Book property tours at your convenience. Our bilingual agents will guide you through each location and answer all your questions.
Submit Application
Complete the rental application with our support. We help with documentation, guarantor requirements, and communicate with landlords.
Sign Contract & Pay Fees
Review and sign your lease agreement. We guide you through initial costs including deposit, key money, and agent fees.
Move In
Receive your keys and settle into your new home. We assist with utilities setup, resident registration, and neighborhood orientation.