
Park Sphere Ushigome Kagurazaka 1203
Minamiyamabushi-cho, Shinjuku-ku, Tokyo


This property is not available at the moment.
Find similarProperty features
 Balcony
 Bicycle parking
 Delivery box
 Elevator
 Floor heating
 Walk-in closet
Property information
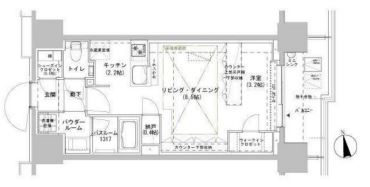
Park Sphere Ushigome Kagurazaka offers a practical 2LDK layout, perfect for a small family or professionals seeking a comfortable living space in Tokyo. The unit spans 55.6m², featuring a clear division between the living area and bedrooms, ensuring privacy and functionality. With two stations just a short walk away, it's easy to navigate the city while enjoying a quiet residential atmosphere.
The interior showcases a well-thought-out floor plan, including a separate bathroom and toilet, and an independent washroom. The system kitchen is equipped with a gas stove and a countertop design, perfect for those who enjoy cooking. Additionally, the presence of modern amenities like a bathroom dryer, warm water washing toilet seat, and integrated laundry facilities adds convenience to daily life.
Externally, the property boasts a balcony, providing an outdoor space to relax. The building features an elevator, auto-lock system, and a surveillance camera for enhanced security. The garbage disposal service available 24 hours a day reflects the management's attention to resident comfort.
Although the rent of ¥345,000 with a management fee of ¥15,000 may seem steep, the location and amenities might justify the price for those valuing convenience in the heart of Tokyo. The proximity to various transportation routes and pet consultation options offer flexibility, but prospective renters should consider their budget carefully before committing.
*Additional transaction fees will apply




Other available units in this building
Application process
Schedule a Viewing
Book property tours at your convenience. Our bilingual agents will guide you through each location and answer all your questions.
Submit Application
Complete the rental application with our support. We help with documentation, guarantor requirements, and communicate with landlords.
Sign Contract & Pay Fees
Review and sign your lease agreement. We guide you through initial costs including deposit, key money, and agent fees.
Move In
Receive your keys and settle into your new home. We assist with utilities setup, resident registration, and neighborhood orientation.