
AIFLAT Yotsuya Wakaba 301
3-1-3 Wakaba, Shinjuku-ku, Tokyo



This property is not available at the moment.
Find similarProperty features
 Auto lock
 Balcony
 Bath & WS separated
 Bicycle parking
 Delivery box
 Elevator
 Free internet
 Pet allowed
 Walk-in closet
Property information
AIFLAT Yotsuya Wakaba is a modern residence located in a sought-after area of Shinjuku-ku, offering a blend of comfort and convenience. This property, built less than two years ago, covers an area of approximately 36.78 square meters and is designed to cater to the needs of urban dwellers. It is ideal for singles or couples, especially given its proximity to multiple transport links and essential amenities.
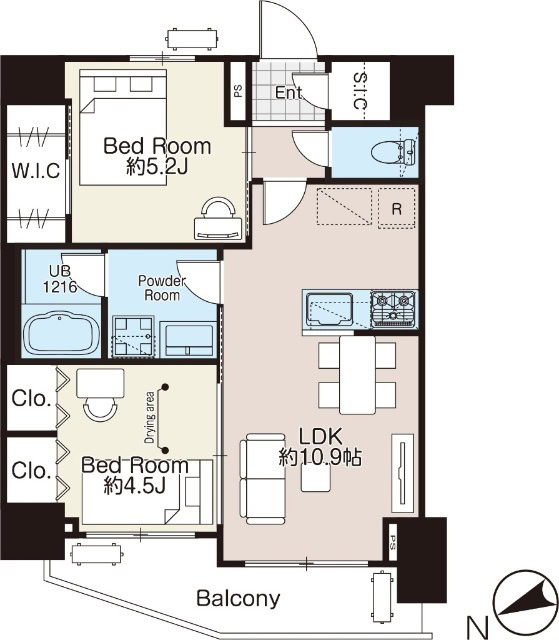
The layout is a well-planned 1LDK (one bedroom, living room, dining and kitchen), optimizing the use of space. The corner dwelling ensures privacy and an ample inflow of natural light. The inclusion of a separate walk-in closet and an independent washroom adds a layer of practicality and luxury uncommon in many urban apartments.
The interior features a contemporary design with all rooms styled in a Western fashion. Key amenities include two air conditioning units, a system kitchen with a two-burner stove, and a bathroom equipped with a reheating function and a dryer. High-speed internet and fiber optics are already installed, ensuring connectivity is never an issue. The presence of a TV intercom and warm water washing toilet seat provides an added level of comfort and security.
Externally, AIFLAT Yotsuya Wakaba boasts a clean, modern facade with access to facilities such as bicycle parking and a 24-hour garbage disposal area. The property supports a lifestyle of convenience and ease, underscored by security features like
*Additional transaction fees will apply




Other available units in this building
Application process
Schedule a Viewing
Book property tours at your convenience. Our bilingual agents will guide you through each location and answer all your questions.
Submit Application
Complete the rental application with our support. We help with documentation, guarantor requirements, and communicate with landlords.
Sign Contract & Pay Fees
Review and sign your lease agreement. We guide you through initial costs including deposit, key money, and agent fees.
Move In
Receive your keys and settle into your new home. We assist with utilities setup, resident registration, and neighborhood orientation.