
Park City Osaki The Tower 1806
5-chome, Kita-Shinagawa, Shinagawa-ku, Tokyo



Rental fees
Property features
 Balcony
 Bicycle parking
 Delivery box
 Elevator
 Floor heating
 Tower apartment
 Walk-in closet
Property information
Park City Osaki The Tower is a 43.77 m², one-bedroom apartment in a high-rise condominium at 5-3-1 Kitashinagawa, Shinagawa-ku. Osaki Station is a six-minute walk; Kitashinagawa and Osaki-Hirokoji stations are each about 15 minutes away. Rent is ¥294,000 per month, plus a ¥10,000 management fee.
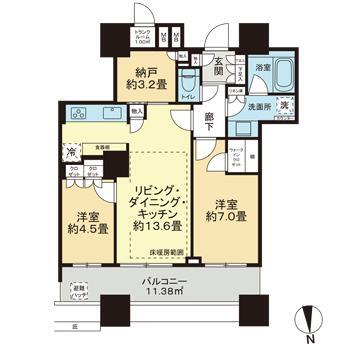
The plan separates the 8.6-tatami living-dining area from the 5-tatami bedroom, with both opening toward the balcony. The kitchen is set beside the living area, while the entrance leads past a shoe closet and hall to the bathroom, separate toilet and washroom. A walk-in closet opens from the bedroom; overall, storage is useful, though the bedroom is compact.
The interior has light wood flooring and pale walls, giving the main room a simple, neutral feel. The kitchen is a separate, narrow galley with a countertop, gas cooktop and three or more burners; it’s practical, but not especially spacious. The bathroom has reheating and drying functions, and the apartment includes floor heating and air conditioning.
The tower has auto-lock entry, security cameras, staffed management, two elevators, delivery lockers and 24-hour garbage disposal. Bicycle parking, guest rooms and a kids’ room are listed among the building facilities. The balcony faces nearby buildings, so privacy and outlook may matter more than the tower address alone.
*Additional transaction fees will apply




Other available units in this building

Application process
Schedule a Viewing
Book property tours at your convenience. Our bilingual agents will guide you through each location and answer all your questions.
Submit Application
Complete the rental application with our support. We help with documentation, guarantor requirements, and communicate with landlords.
Sign Contract & Pay Fees
Review and sign your lease agreement. We guide you through initial costs including deposit, key money, and agent fees.
Move In
Receive your keys and settle into your new home. We assist with utilities setup, resident registration, and neighborhood orientation.