
Cross Residence Kamata II 602
7-chome, Nishikamata, Ota-ku, Tokyo
This property is not available at the moment.
Find similarProperty features
 Balcony
 Bicycle parking
 Delivery box
 Elevator
 Walk-in closet
Property information
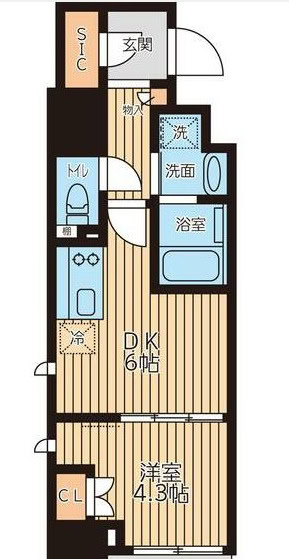
Cross Residence Kamata II offers a compact living space of 25.14m², perfect for singles or couples looking for a modern and functional 1K layout. Located within a 5-minute walk from Yukigaya-Otsuka Station, this property is conveniently positioned for easy access to public transit, making it ideal for commuting.
The floor plan features a spacious living/dining/kitchen area of over 15 tatami mats, complemented by a separate bathroom and toilet. The layout maximizes the available space with all rooms sized at 6 tatami mats or larger, providing enough room for comfortable living without feeling cramped. The presence of a walk-in closet and independent washroom adds to its practicality.
Inside, you’ll find modern amenities such as air conditioning, a system kitchen with three or more burners, and a bathroom with a reheating function. The interior is designed for convenience, featuring a TV intercom, indoor laundry facilities, and a bathroom dryer. The flooring and fixtures give off a contemporary vibe, although the space might feel a bit tight for those accustomed to larger apartments.
On the exterior, the building is equipped with an elevator and bicycle parking, ensuring easy access and mobility. Security features include an auto-lock system, surveillance cameras, and burglary-proof glass for peace of mind. The property also has a delivery box and 24-hour garbage disposal, adding to its appeal for modern urban living. Overall, while it may not boast expansive space, Cross Residence Kamata II stands out for its practicality and prime
*Additional transaction fees will apply




Other available units in this building

Location
Lorem ipsum dolor sit amet, consectetur adipiscing elit, sed do eiusmod tempor incididunt ut labore et dolore magna aliqua. Ut enim ad minim veniam, quis nostrud exercitation ullamco laboris nisi ut aliquip ex ea commodo consequat. Duis aute irure dolor in reprehenderit in voluptate velit esse cillum dolore eu fugiat nulla pariatur. Excepteur sint occaecat cupidatat non proident, sunt in culpa qui officia deserunt mollit anim id est laborum.
Map
Application process
Schedule a Viewing
Book property tours at your convenience. Our bilingual agents will guide you through each location and answer all your questions.
Submit Application
Complete the rental application with our support. We help with documentation, guarantor requirements, and communicate with landlords.
Sign Contract & Pay Fees
Review and sign your lease agreement. We guide you through initial costs including deposit, key money, and agent fees.
Move In
Receive your keys and settle into your new home. We assist with utilities setup, resident registration, and neighborhood orientation.
